
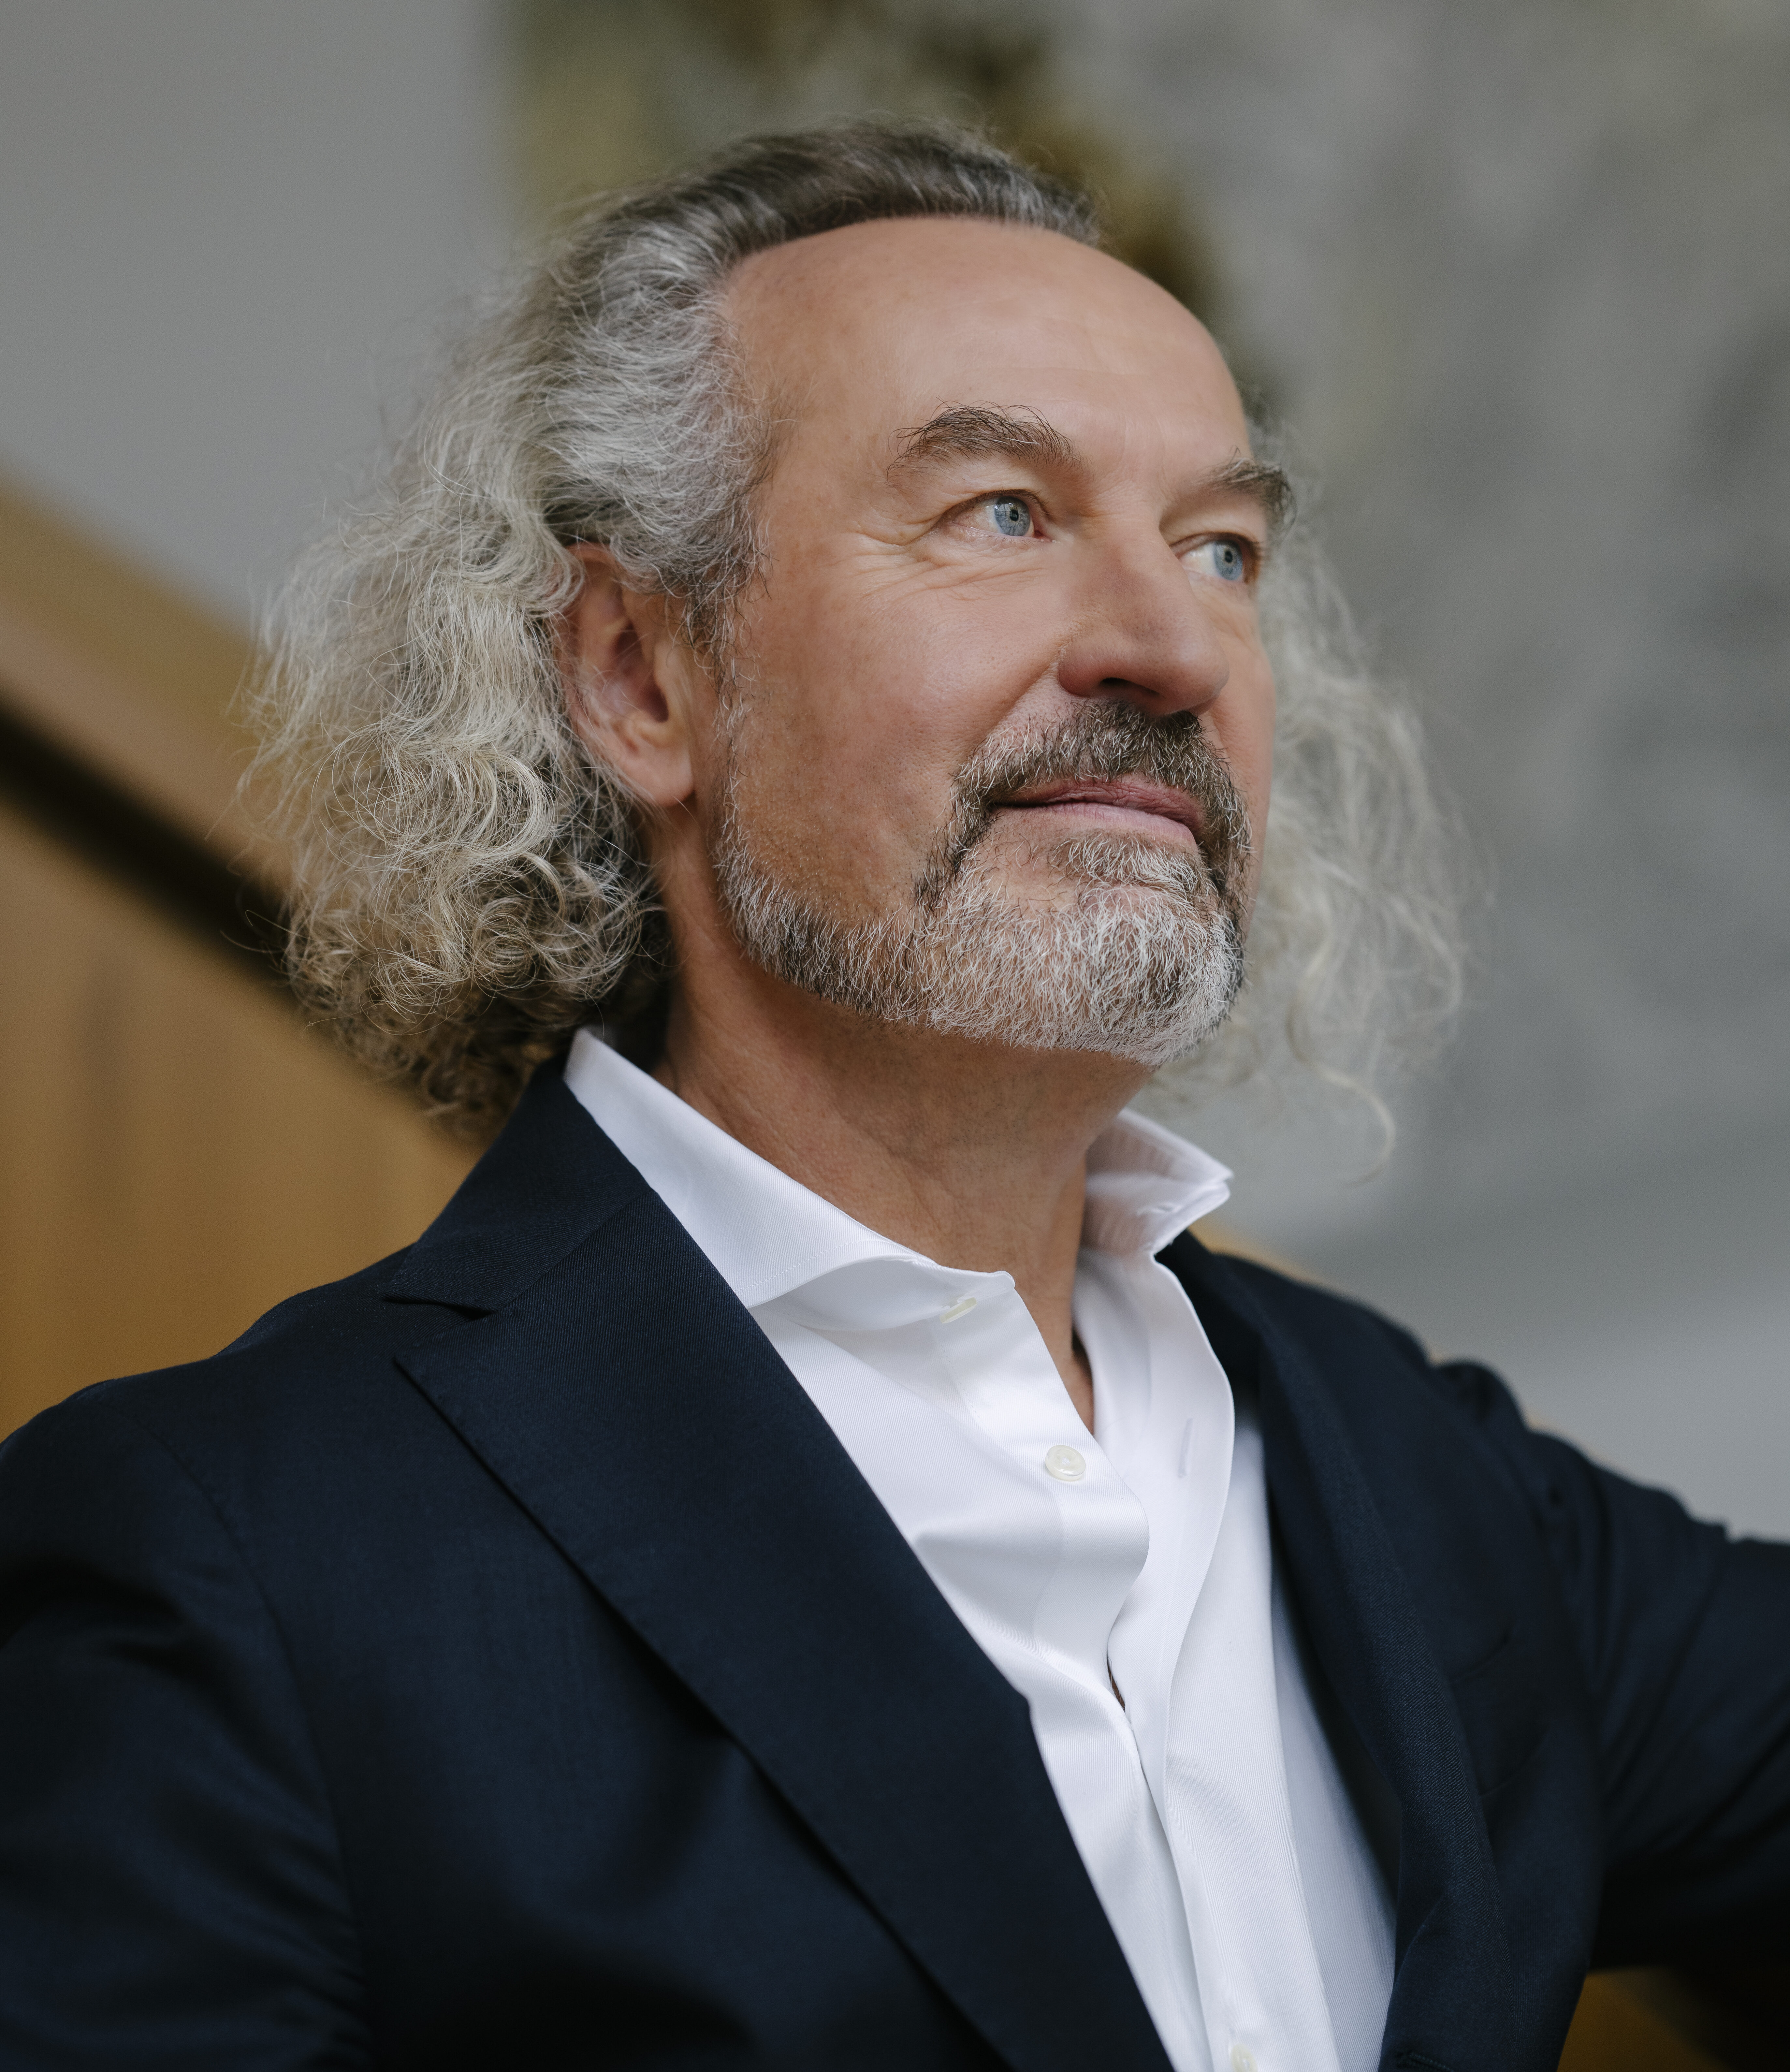
Matthias Ottmann
Our Managing Director, Matthias, brings a wealth of experience from his many years working at the family-owned company Südhausbau. In 2014, he decided to launch his own company, Urban Progress—a leap into the world of innovative residential and commercial projects. With a network of combined expertise, Matthias has created solutions in the metropolitan areas of Munich and Upper Bavaria that prepare our cities for the future. As an owner-managed company with strong equity, we oversee the entire real estate development cycle, from acquisition through to handover to tenants or owners. Matthias is not only a visionary CEO but also an experienced educator. In addition to his role as managing director, he has been contributing his knowledge to various universities for over two decades, sharing his expertise in the fields of urban development and real estate management.
mo@urbanprogress.de